
The footprint is only the first number
When a printer buys a digital label finisher, the headline dimensions rarely tell the full story. A machine may fit on paper, yet still leave no room for roll changes, waste bins, tool access or a safe path for the operator. In Kya Sand and across busy plants in Randburg, that difference can decide whether a line feels orderly or cramped.
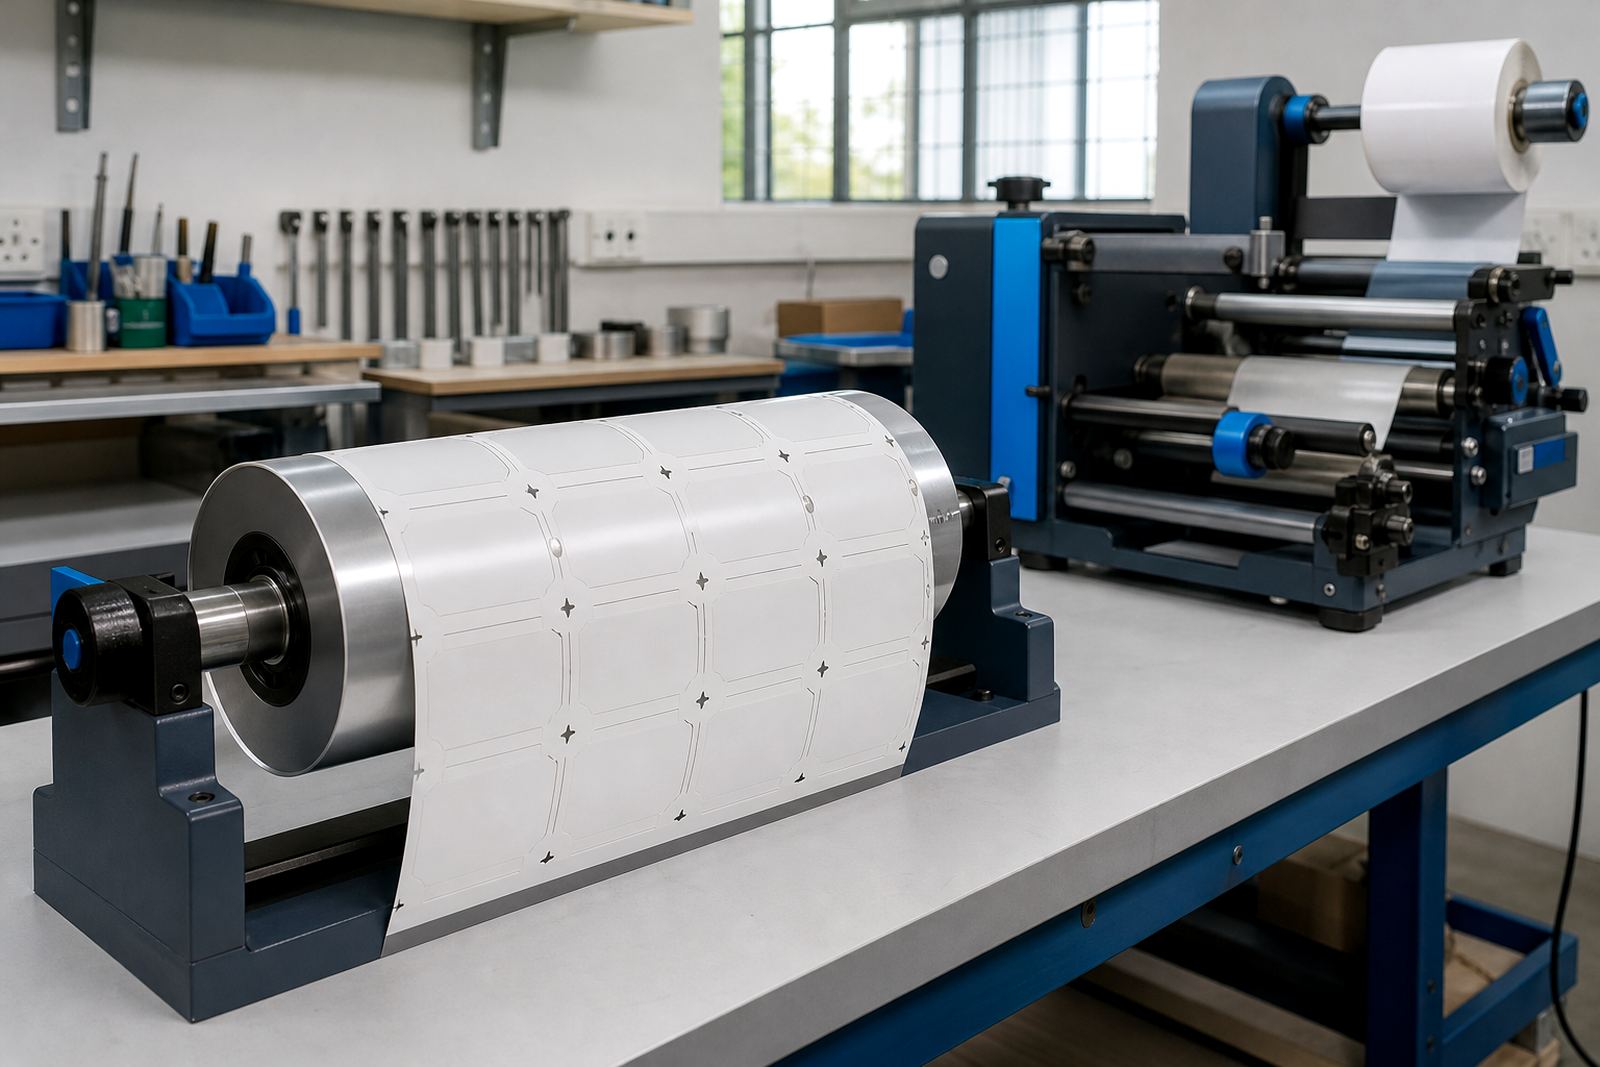
For label printers and packaging producers, floor space is not just about a tape measure. It is about how printed rolls enter the line, where finished rolls leave it, and whether the technician can reach the unwind, laminate section, die station, waste strip unit, slitters and rewind without climbing over pallets or spare cores.
Give the web path room to breathe
Label stock moves in a straight route for good reason. The roll must enter the line cleanly, stay aligned through registration reading and exit without scuffing. If the web path bends around obstacles, operators spend time correcting tension and tracking instead of producing finished rolls.
- Leave space at the unwind for loading and centring rolls.
- Keep the lamination or varnish section clear for film changeovers.
- Allow enough room at the rewind for finished rolls to lift off safely.
- Set aside a clean zone for waste matrix handling and scrap bins.
That open route matters more on jobs with narrow labels, clear film, variable artwork and short run changes, because each setup asks for careful handling around the line.
Access around the machine keeps service work sane
Service clearance is often overlooked until a fault appears. A finisher needs access at the sides, the rear and the control points for daily checks, cleaning and preventive maintenance. If the machine is pushed tight against a wall, even a small alignment issue becomes awkward to sort out.
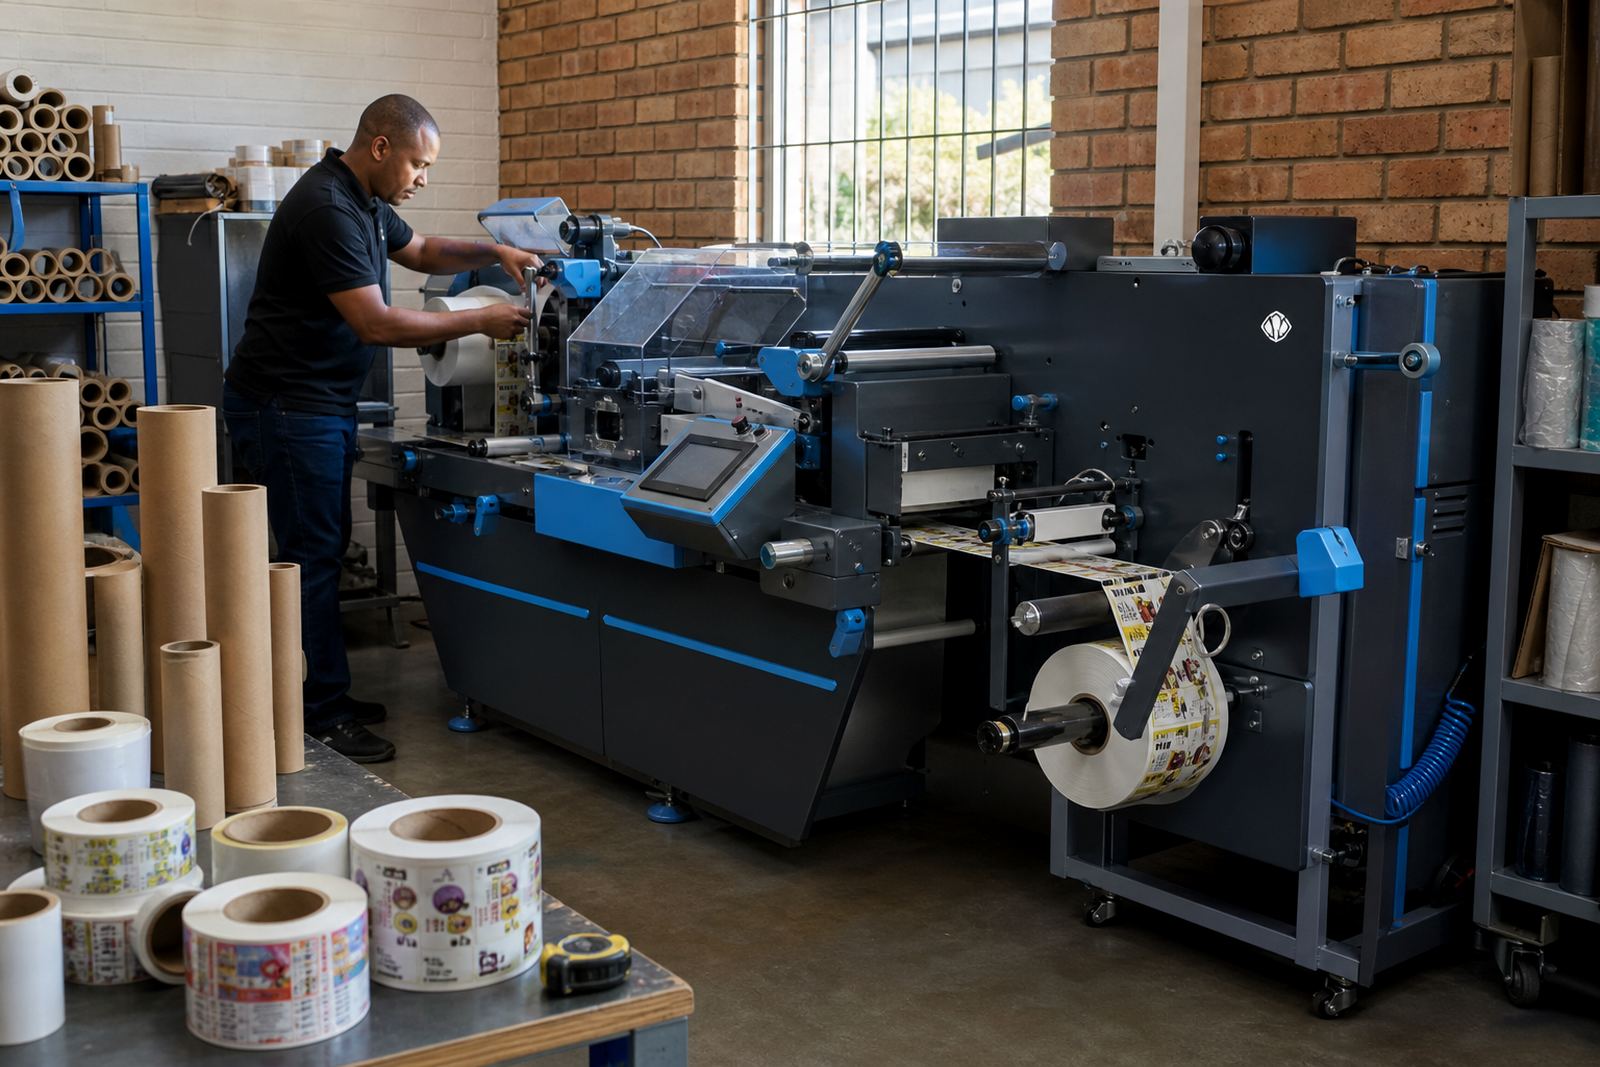
Technicians need space to inspect rollers, belts, sensors and registration marks. Operators also need room to work without standing in the path of moving reels or reaching across guarded areas. In a real plant that usually means planning for people as much as for steel and covers.
- Leave a proper walkway beside the control side.
- Keep panels and access doors free from stored stock.
- Allow room for tools, cleaning cloths and spare cores.
- Plan for filter checks, sensor cleaning and web guide adjustment.
Roll size and reel handling change the whole layout
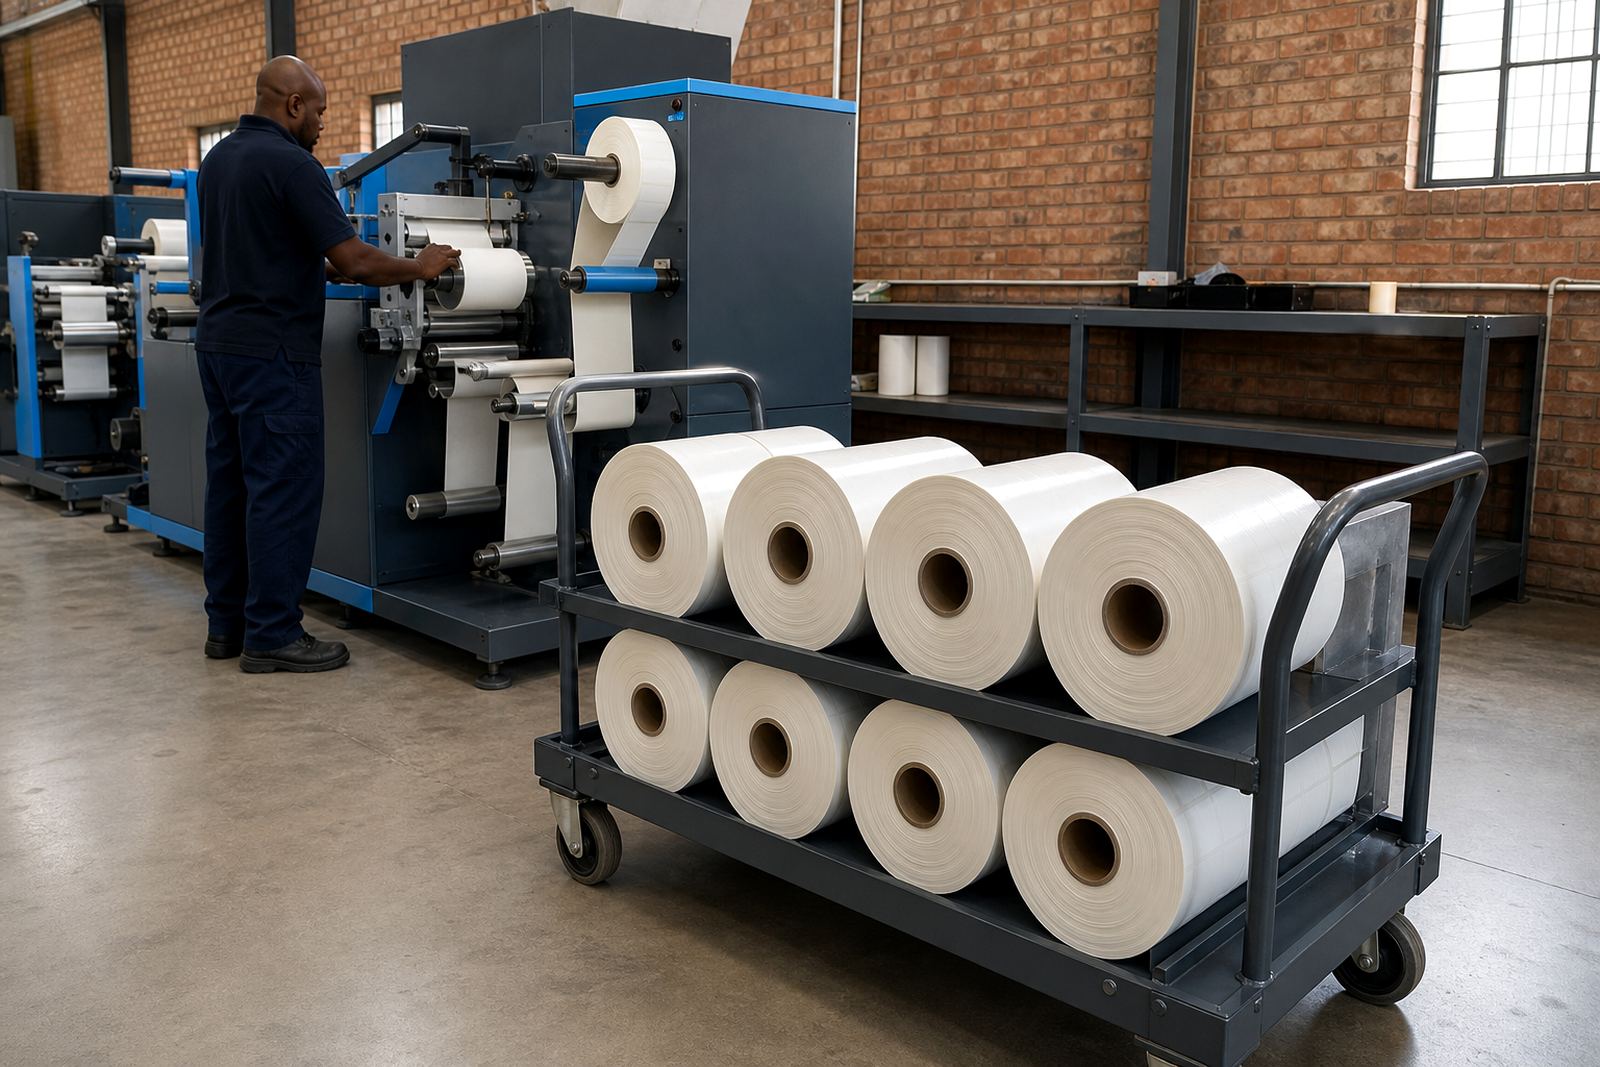
Some lines handle lighter label rolls, while others process wider webs or heavier reels for long production runs. The larger the roll, the more thought the layout needs. A wide reel can require lifting space, staging space and enough turning room to move it without damaging edges or cores.
On a semi-rotary die-cutting line, or on a laser finishing setup with lamination and slitting, the path between input and output must stay clear. If the room is too tight, loading becomes slow and the risk of edge damage goes up. That is even more noticeable where operators are changing materials through the day, from paper labels to film faces or varnished stock.
- Check the largest roll diameter you plan to run.
- Measure the width of access doors and aisle turns.
- Allow floor space for staging full reels and empty cores.
- Keep finished rolls away from dust and foot traffic.
Registration, waste stripping and slitting all need working space
Digital finishing depends on precise control. Registration marks must be read cleanly, die setup has to hold position, and the matrix strip must clear waste without snagging. Slitting knives need safe access, while rewinding needs enough room for neat roll build-up.
These are not separate islands of work. They affect one another. If waste stripping sits too close to another station, scraps can drift across the web. If slitting and rewind zones are cramped, operators lose time adjusting guides and checking roll edges. The result is a line that looks fitted but behaves like it was forced in.
A better plan leaves small service gaps between stations, plus enough open floor at each end for sample rolls, setup materials and inspection. That is the kind of detail that helps a line stay useful when artwork changes and short runs fill the day.
A Kya Sand packaging line with tight corners
A packaging producer in the Randburg area once wanted a finisher placed beside an existing print line in a narrow section of the shop. The first drawing seemed workable until roll movement was mapped out. There was space for the machine body, but not for loading, waste removal or safe access to the rear service points.
The layout changed after that. The unwind was moved to create a straighter web path, the finished reel zone was opened up, and the service side got enough clearance for maintenance work. That change did not make the room larger, it just made the room usable. The operator had a clearer path and the technical team could work without shifting stored stock every time.
For sites in Johannesburg, Pretoria, Durban, Cape Town or Gqeberha, the lesson is usually the same. A finisher can be installed in a compact space, but compact still needs order. The floor plan should follow the roll, not fight it.
A practical way to measure the room before installation
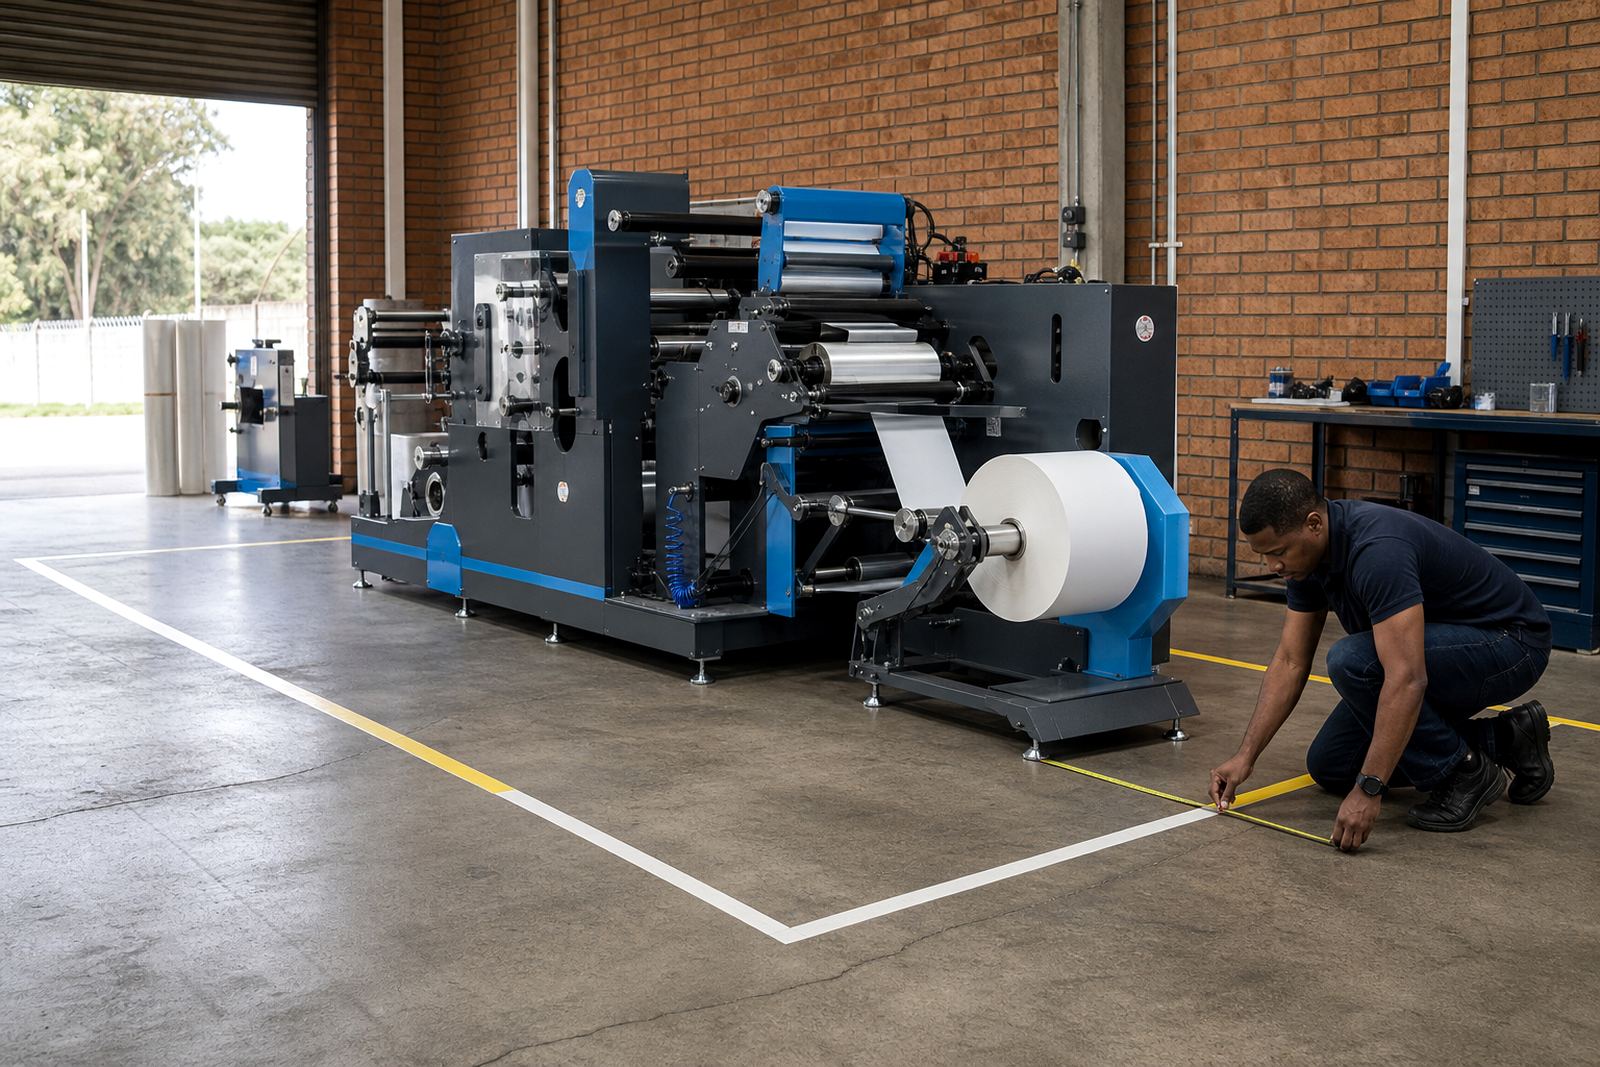
Before a machine lands on site, it helps to mark the true working area on the floor rather than guessing from a brochure. That means checking the full machine length, the roll entry point, the exit path and the space needed for service access. A tape measure gives the numbers, but a marked floor shows the real movement.
- Measure wall to wall and note columns, doors and low obstructions.
- Mark the unwind, work stations and rewind on the floor.
- Trace the path for loaded rolls, scrap removal and finished reels.
- Keep a clear route for installation, servicing and future line changes.
At Label-Cutter, installation, training and servicing work best when the layout has been planned around the machine and the people who run it. That is where floor space stops being a rough estimate and becomes part of production quality.